How Is PVD Coating Quality Inspected
DONGGUAN, GUANGDONG, CHINA, September 21, 2026 /EINPresswire.com/ -- A PVD coating can look smooth and still fail in
Press Release Disclaimer: This is a press release distributed through the XPR Media network. It has not been independently verified by our newsroom.
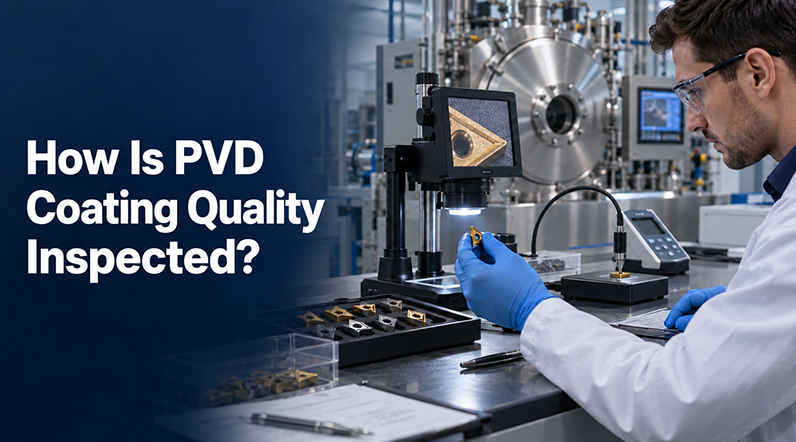

DONGGUAN, GUANGDONG, CHINA, September 21, 2026 /EINPresswire.com/ — A PVD coating can look smooth and still fail in service. Color alone does not confirm film thickness, adhesion, hardness, or wear resistance. A reliable inspection plan combines surface examination, laboratory measurements, functional tests, and production records. This is the practical answer to the question: how is PVD coating quality inspected?
The correct test package depends on the coated part. Cutting tools require close control of edge coverage, adhesion, hardness, and wear. Molds need stable adhesion and low friction. Decorative hardware places more weight on color, gloss, corrosion resistance, and visible defects. Acceptance criteria should therefore be agreed before production starts.
1. Visual and Surface Inspection
Inspection usually begins under controlled lighting, followed by optical microscopy. The operator checks for pinholes, droplets, pits, peeling, burn marks, uncoated areas, edge buildup, color variation, and handling damage. Arc-deposited coatings may contain some macroparticles, so the acceptable level must match the part’s function and finish requirement. A defect map and reference samples make visual decisions more consistent between batches.
2. Coating Thickness and Uniformity
PVD coating thickness is commonly measured by calotest, X-ray fluorescence, stylus profilometry, or cross-sectional microscopy. The method must suit the coating material, substrate, geometry, and expected thickness range. One reading is rarely enough. Measurements should cover several positions, including the center, edges, recessed areas, and parts placed at different fixture levels. The result should report average thickness, minimum thickness, maximum thickness, and variation across the load.
3. Adhesion Testing
Poor adhesion can cause early flaking even when hardness is high. A Rockwell indentation test provides a fast production check by examining cracks and delamination around the indent. A progressive-load scratch test records critical loads linked to cohesive cracking or adhesive failure; ISO 20502 and ASTM C1624 are commonly referenced for scratch testing of hard ceramic coatings. Test load, stylus condition, substrate hardness, and coating thickness must be recorded because they influence the result.
4. Hardness and Surface Roughness
Coating hardness is normally evaluated by nanoindentation or instrumented indentation. The indentation depth should remain small compared with the film thickness, or the substrate will distort the result. ISO 14577 provides a framework for instrumented indentation testing. Surface roughness is measured with a profilometer or optical method. Roughness matters because droplets, growth defects, and post-polishing can change friction, cutting behavior, sealing performance, and appearance.
5. Friction Wear and Corrosion Tests
Functional testing connects laboratory values with the real application. Pin-on-disc or ball-on-disc testing can compare friction coefficient and wear track volume. Cutting inserts may require controlled machining trials, while forming tools can be checked through drawing or stamping trials. Corrosion resistance may be assessed by neutral salt spray, humidity, or application-specific chemical exposure. Test conditions must be stated; a result without load, speed, counterbody, temperature, or exposure time cannot be compared reliably.
6. Composition Structure and Color
Energy-dispersive X-ray spectroscopy can verify the main coating elements, while X-ray diffraction can identify phases and crystal structure. Scanning electron microscopy reveals cross-sectional density, layer architecture, and interface defects. Decorative PVD coating is also checked with a spectrophotometer. Recording L*, a*, and b* values gives a repeatable color tolerance that is more reliable than visual comparison alone.
7. Batch Consistency and Process Records
Final inspection should be linked to process data from the PVD coating machine. Useful records include base pressure, working pressure, substrate temperature, bias voltage, source current or power, gas flow, deposition time, fixture speed, cleaning steps, and target or cathode condition. Trend charts can reveal drift before parts fall outside specification. A retained witness coupon from each load also gives quality teams a stable surface for destructive testing.
Which Tests Should Be Included
Application Priority checks Main quality risk
Cutting tools Thickness, adhesion, hardness, edge coverage, cutting trial Premature wear, chipping, edge rounding
Molds and dies Adhesion, roughness, friction, wear, production trial Peeling, galling, unstable release
Precision parts Uniformity, roughness, friction, dimensional impact Tolerance shift, uneven wear
Decorative parts Color, gloss, visible defects, adhesion, corrosion Shade variation, spots, discoloration
Inspection Planning for Huasheng PVD Systems
For a new PVD coating machine, the inspection plan should be part of process acceptance rather than added after installation. Huasheng’s GFOUR HiPIMS platform, MD series arc ion plating systems, HD hybrid systems, and DECO decorative equipment serve different coating objectives. The acceptance samples and test methods should match the intended workpiece, coating structure, fixture arrangement, and production capacity.
A useful acceptance record states the coating recipe, substrate material and hardness, pretreatment route, loading pattern, measurement locations, test methods, limits, and result. This creates a baseline for later batch comparison and process troubleshooting.
Conclusion
PVD coating quality is not confirmed by a single hardness value or a good-looking surface. A strong control plan checks appearance, thickness distribution, adhesion, hardness, roughness, composition, wear behavior, and process stability. The most effective plan is short enough for routine production, strict enough to catch drift, and directly connected to the part’s service conditions.
Frequently Asked Questions
a. What is the most important PVD coating quality test?
There is no universal single test. Thickness and adhesion are common starting points, but the priority must follow the part’s failure risk. A cutting tool also needs wear or machining validation, while a decorative part needs color and corrosion checks.
b. How is PVD coating thickness measured?
Common methods include calotest, X-ray fluorescence, profilometry, and cross-sectional microscopy. The best method depends on the coating, substrate, geometry, and required accuracy.
c. How is PVD coating adhesion checked?
Rockwell indentation is useful for fast classification. Progressive-load scratch testing provides critical-load data and a more detailed view of coating failure.
d. Can visual inspection confirm PVD coating quality?
Visual inspection detects spots, droplets, peeling, uncoated areas, and color differences, but it cannot confirm hardness, thickness, or adhesion by itself.
Guangdong HUASHENG Nanotechnology Co., Ltd.
Guangdong HUASHENG Nanotechnology Co., Ltd.
email us here
Legal Disclaimer:
EIN Presswire provides this news content “as is” without warranty of any kind. We do not accept any responsibility or liability
for the accuracy, content, images, videos, licenses, completeness, legality, or reliability of the information contained in this
article. If you have any complaints or copyright issues related to this article, kindly contact the author above.

Media gallery